<-- style PDP --> 403-1271 Walden Circle, Mississauga - Condo Apt for sale for $649,000
  • for sale

403-1271 Walden Circle

Mississauga, Ontario, L5J 4R4 - Clarkson

$649,000

  • Neighbourhood

    Clarkson

  • Major Intersection

    Lakeshore RD W/Walden Circle

  • Listed Since: 85 day(s)

  • Last update: today

Overview

  • Property Type

    Condo Apt, Apartment

  • Bedrooms

    2

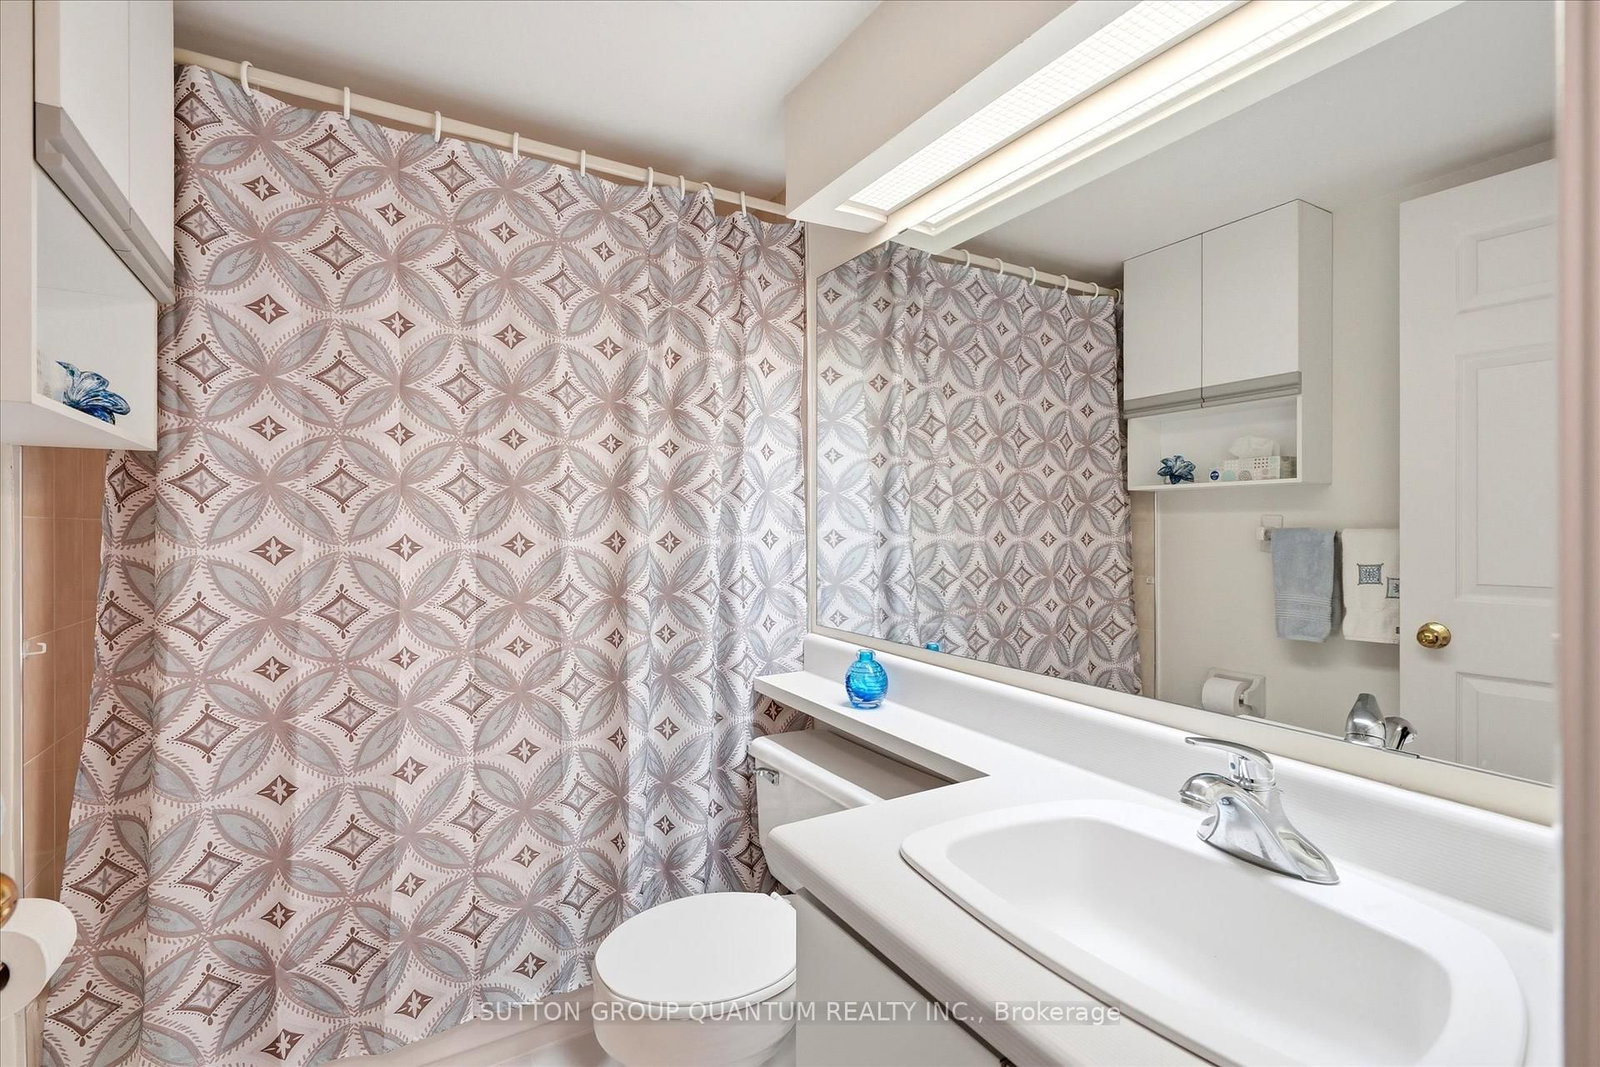
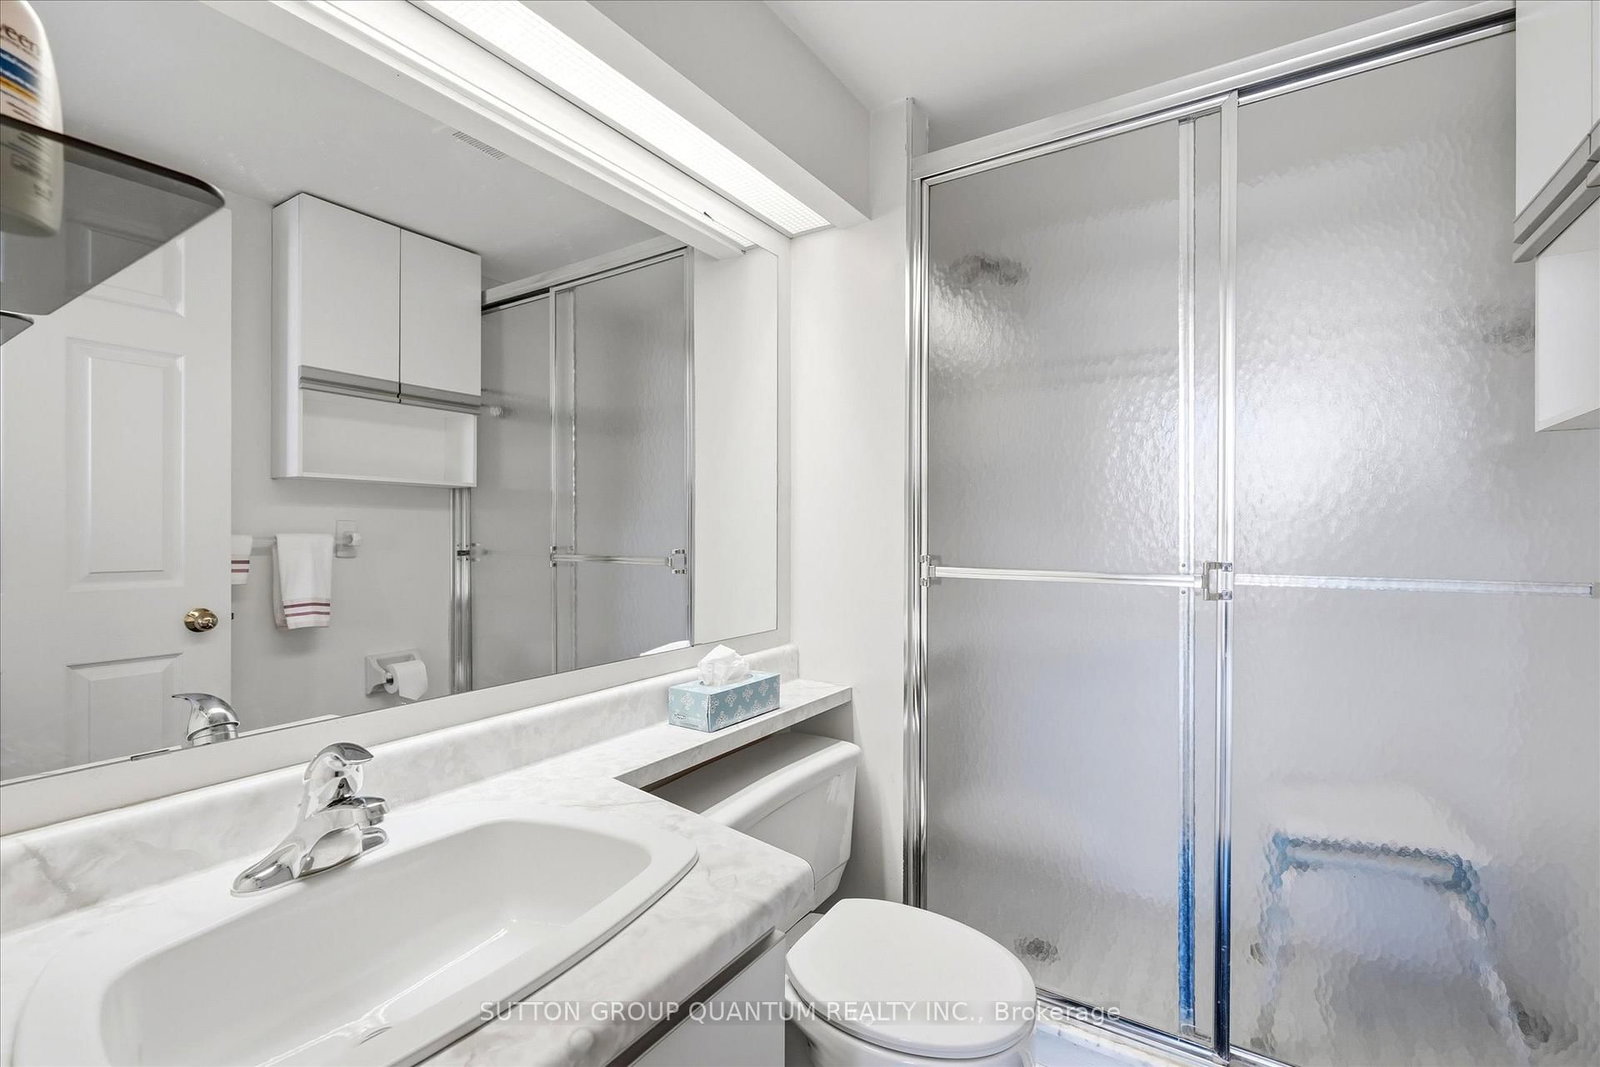
  • Bathrooms

    2

  • Square Feet

    1200-1399

  • Exposure

    East

  • Total Parking

    1 Underground Garage

  • Maintenance

    $884

  • Taxes

    $4,352.57 (2025)

  • Balcony

    None

Property Description

Property description for 403-1271 Walden Circle, Mississauga

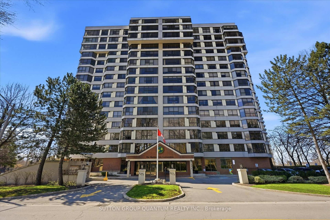
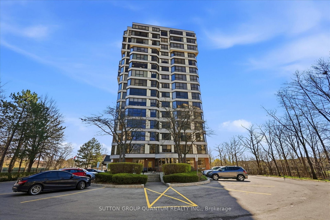
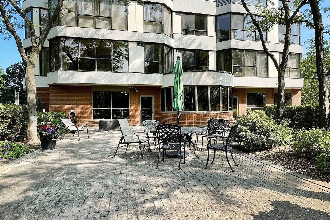
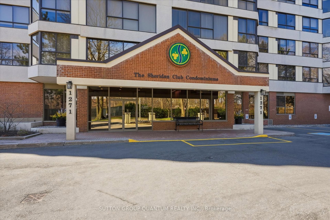
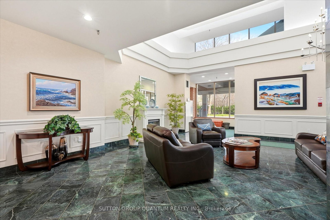
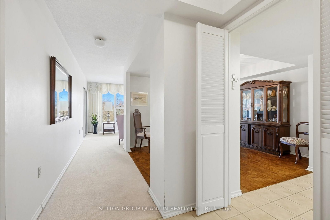
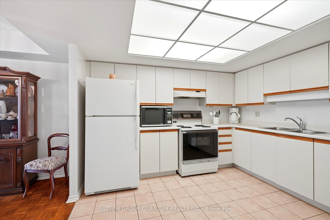
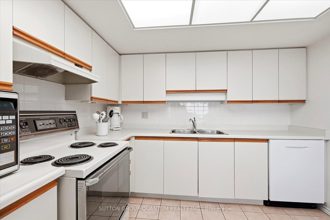
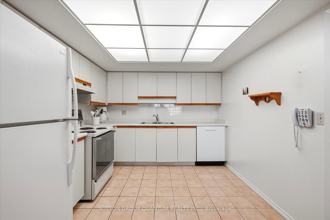
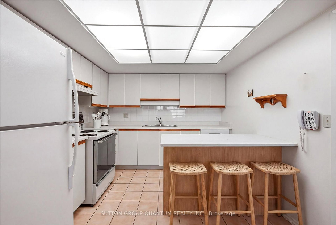
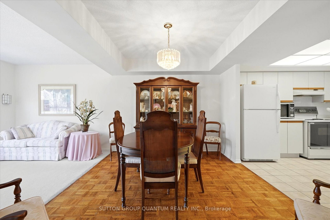
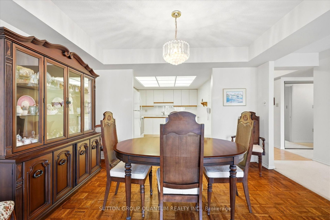
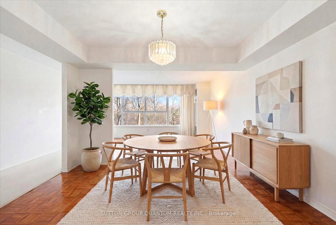
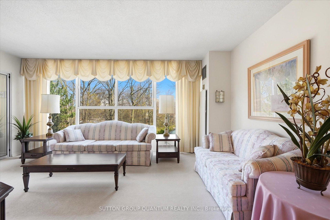
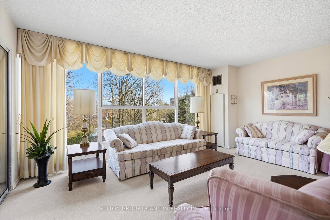
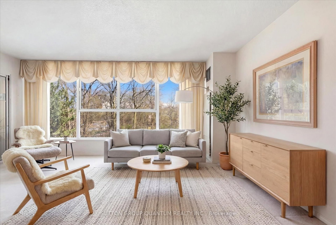
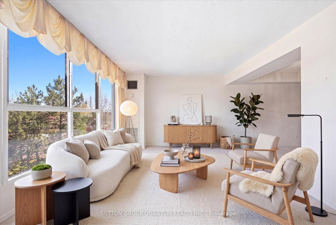
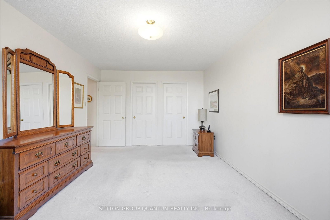
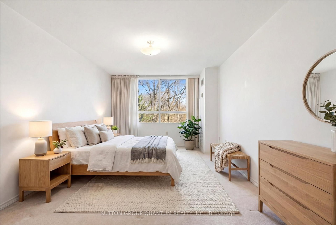
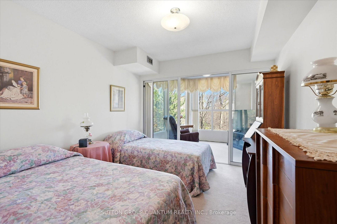
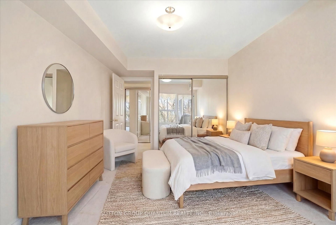
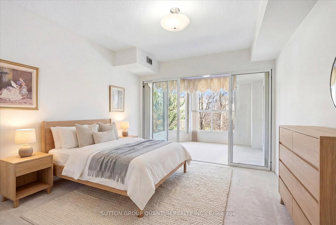
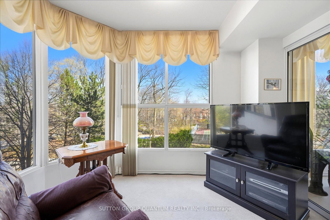
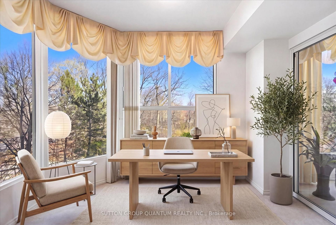
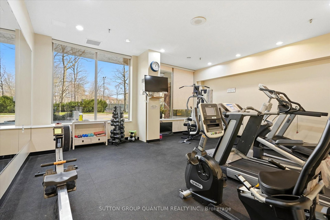
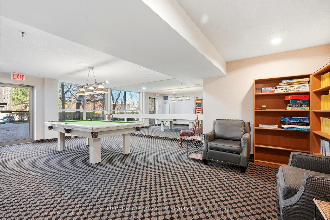
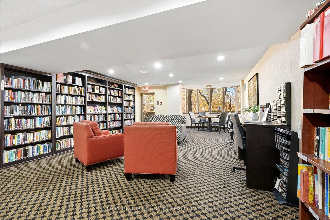
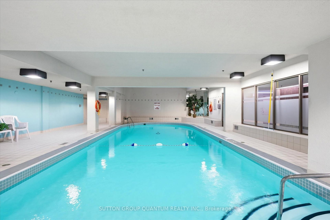
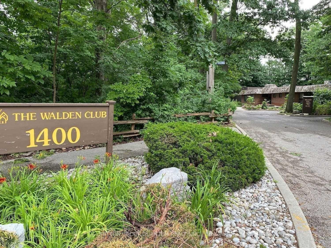
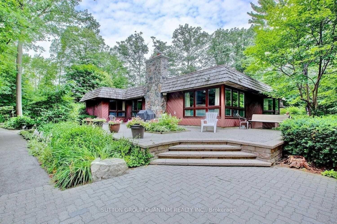
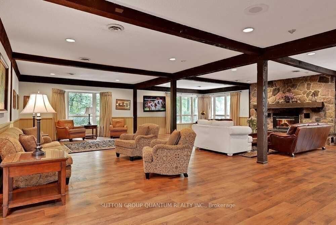
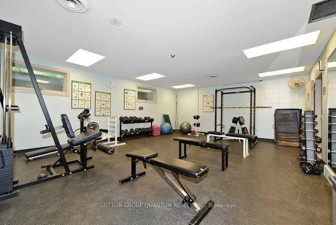
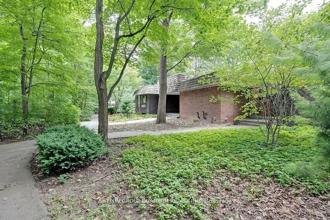
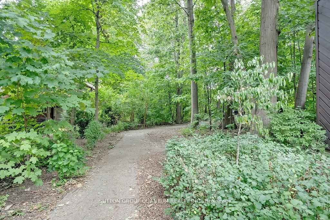
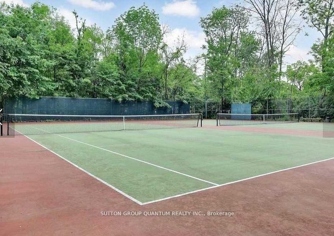
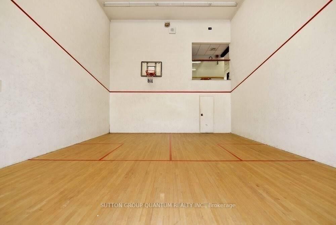
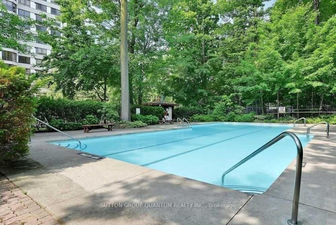
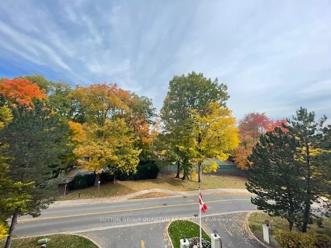
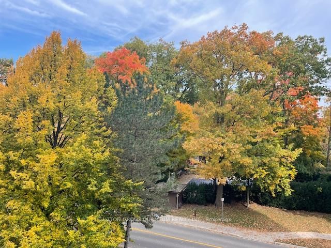
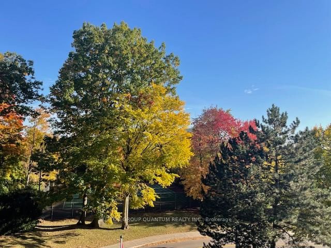
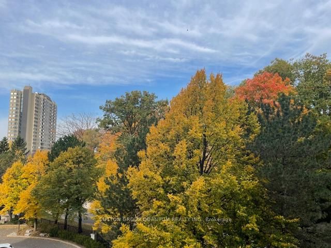
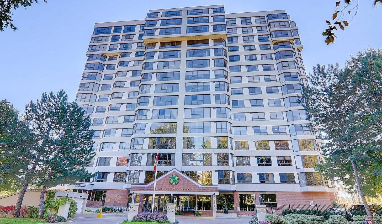
Welcome To 1271 Walden Circle, Unit 403. A Truly Rare And Unique Opportunity To Purchase In The Most Desirable and Sought After "THE SHERIDAN CLUB" Condominium Building In The Most Prestigious Walden Spinney Development In Clarkson. This Two Bedroom, Two Bathroom Unit Consists Of Approximately 1230 Square Feet And Is Located On The East Side of The Building Which Is Definetly Most Preferred. An Open Concept Kitchen, Dining Room, Living Room With Expansive Windows Alowing An Abundance of Natural Light Is Ideal For Family Gatherings And Entertaining. The Principle Rooms Along With The Bedrooms Have Beautiful Views Of The Mature Trees. A Perfect Opportunity To Live In, Enjoy And Customize To Make It Your Own. The Current Seller Has Enjoyed Living In The Sheridan Club for 30 Years!!! Residents Will Enjoy Building Amenities That Include Indoor Pool, Party Room, Library, Gym, Billiard Room, Sauna, and Lovely Outdoor Interlocking Patio To Enjoy Overlooking The Manicured Gardens and Grounds. Also Included Is Membership In THE WALDEN CLUB, Use of Heated Outdoor Pool With Lifeguards, Tennis/Pickleball Courts, Gym With Cardio Equipment And Weights, Party Room With Pool Table. Large Screen TV and Fireplace. You May Also Enjoy A Walk Through The Woods And Also Through Extensive Walking Paths Around The Development. An Ideal Location In Very Close Proximity To Shopping, Great Restaurants, Public Transportation And Only A 5 minute Walk To The Clarkson Go Train Station. An Ideal Place To Call Home!!!

Listed by SUTTON GROUP QUANTUM REALTY INC.

  • MLS #

    W13040212

  • Sq. Ft

    1200-1399

  • Sq. Ft. Source

    MLS

  • Year Built

    Available Upon Request

  • Basement

    None

  • View

    Pool, Trees/Woods

  • Garage

    Underground, 1 spaces

  • Parking Type

    Owned

  • Locker

    None

  • Pets Permitted

    Yes-with Restrictions

  • Exterior

    Concrete Poured

  • Fireplace

    N

  • Security

    n/a

  • Elevator

    n/a

  • Laundry Level

    Main

  • Building Amenities

    Exercise Room,Gym,Indoor Pool,Party/Meeting Room,Sauna,Visitor Parking

  • Maintenance Fee Includes

    Cable, Parking, Water

  • Property Management

    GSA Property Management

  • Heat

    Forced Air

  • A/C

    Central Air

  • Water

    n/a

  • Water Supply

    n/a

  • Central Vac

    N

  • Cert Level

    n/a

  • Energy Cert

    n/a

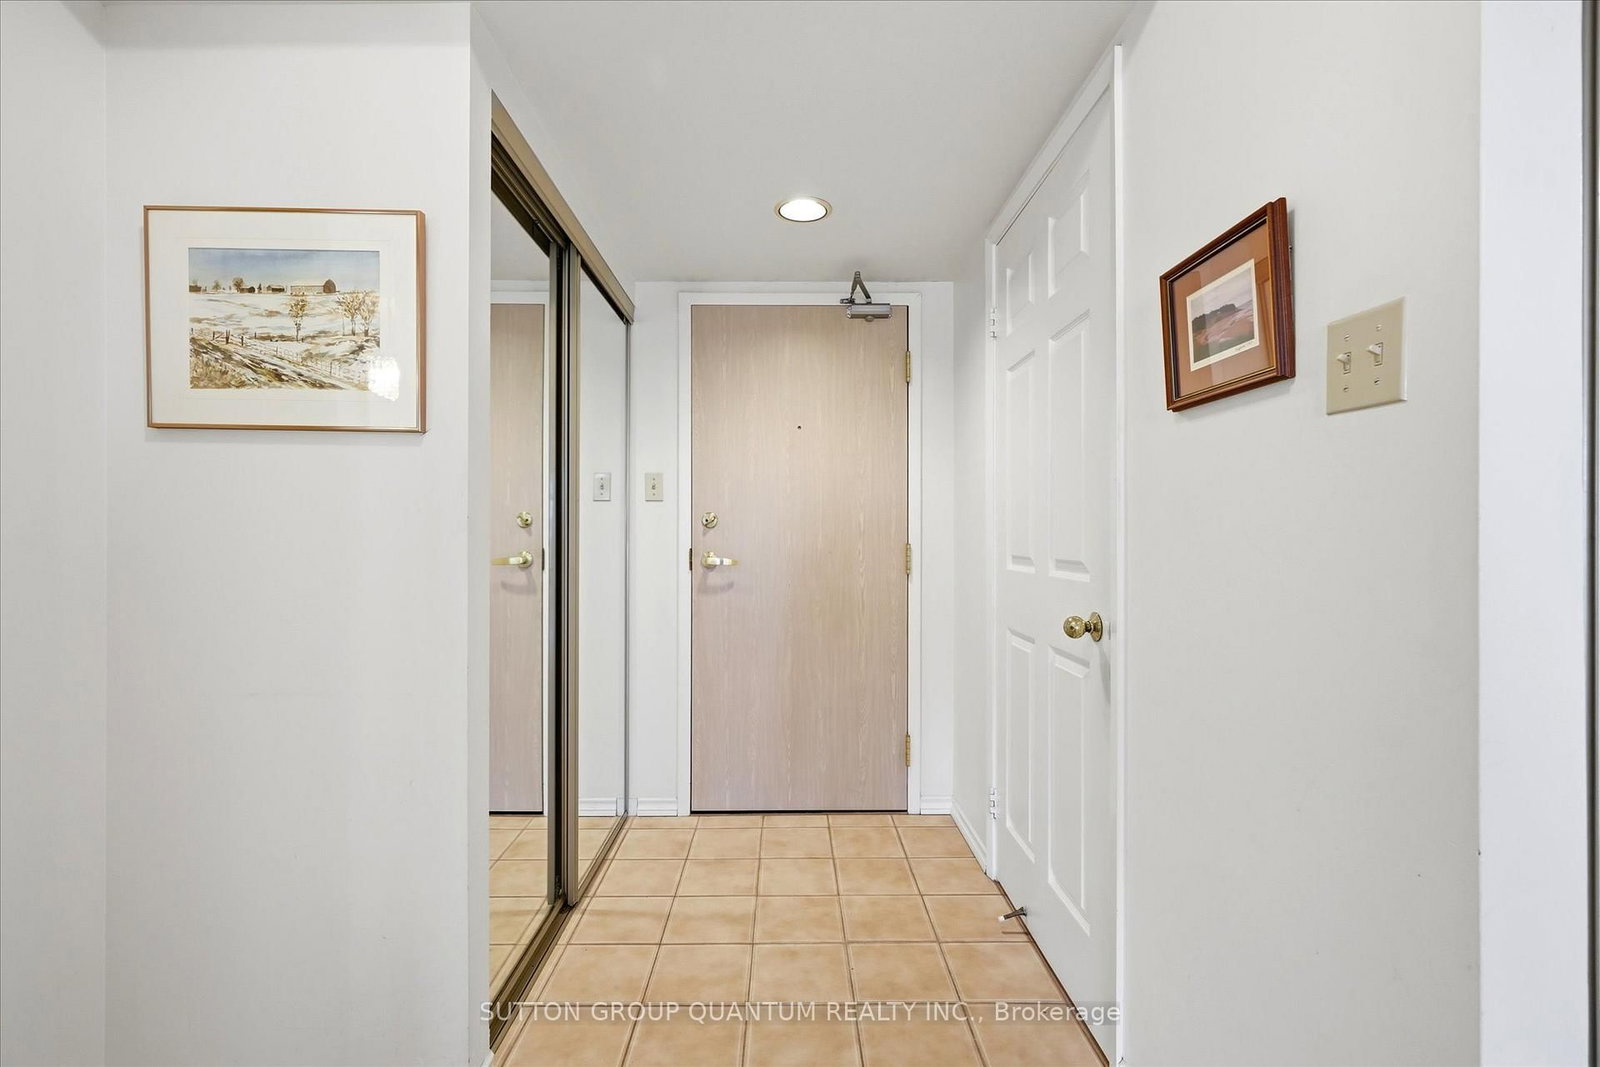
  • Foyer

    3.2 x 2.04 ft Flat level

    Ceramic Floor, Mirrored Closet

  • Kitchen

    2.98 x 3.04 ft Flat level

    Ceramic Floor, Ceramic Back Splash, O/Looks Dining

  • Dining

    3.04 x 3.9 ft Flat level

    Parquet Floor, O/Looks Living

  • Living

    5.15 x 3.62 ft Flat level

    Broadloom, O/Looks Dining

  • Primary

    5.18 x 3.07 ft Flat level

    Broadloom, 3 Pc Ensuite, W/I Closet

  • 2nd Br

    4.14 x 3.04 ft Flat level

    Broadloom, Double Closet, Mirrored Closet

  • Solarium

    3.23 x 2.43 ft Flat level

    Broadloom, O/Looks Pool

  • MLS #

    W13040212

  • Sq. Ft

    1200-1399

  • Sq. Ft. Source

    MLS

  • Year Built

    Available Upon Request

  • Basement

    None

  • View

    Pool, Trees/Woods

  • Garage

    Underground, 1 spaces

  • Parking Type

    Owned

  • Locker

    None

  • Pets Permitted

    Yes-with Restrictions

  • Exterior

    Concrete Poured

  • Fireplace

    N

  • Security

    n/a

  • Elevator

    n/a

  • Laundry Level

    Main

  • Building Amenities

    Exercise Room,Gym,Indoor Pool,Party/Meeting Room,Sauna,Visitor Parking

  • Maintenance Fee Includes

    Cable, Parking, Water

  • Property Management

    GSA Property Management

  • Heat

    Forced Air

  • A/C

    Central Air

  • Water

    n/a

  • Water Supply

    n/a

  • Central Vac

    N

  • Cert Level

    n/a

  • Energy Cert

    n/a

  • Foyer

    3.2 x 2.04 ft Flat level

    Ceramic Floor, Mirrored Closet

  • Kitchen

    2.98 x 3.04 ft Flat level

    Ceramic Floor, Ceramic Back Splash, O/Looks Dining

  • Dining

    3.04 x 3.9 ft Flat level

    Parquet Floor, O/Looks Living

  • Living

    5.15 x 3.62 ft Flat level

    Broadloom, O/Looks Dining

  • Primary

    5.18 x 3.07 ft Flat level

    Broadloom, 3 Pc Ensuite, W/I Closet

  • 2nd Br

    4.14 x 3.04 ft Flat level

    Broadloom, Double Closet, Mirrored Closet

  • Solarium

    3.23 x 2.43 ft Flat level

    Broadloom, O/Looks Pool

Thinking of Selling?

Find Out Your Home’s Value in Today’s Market!

No Email or Signup is required to view your home estimate.

estimate your home value

Contact Manoj Kukreja

Sales Representative,
Century 21 People’s Choice Realty Inc.,
Brokerage
(647) 576 - 2100

Manoj profile avatar

Inventory Graph

10 9 8 7 6 5 4 3 2 1 0 10+ Months of inventory SELLER'S Market BALANCED Market BUYER'S Market

Mortgage Calculator

This data is for informational purposes only.

Mortgage Payment per month

Principal Amount

Interest

Total Payable

Amortization

Amortization

Closing Cost Calculator

This data is for informational purposes only.

Closing Cost Total for this property

Total Cash flow for purchasing this property

Down Payment(%)*
Additional information

Provincial Land Transfer Tax

Ontario Land Transfer Tax Rebate

Toronto Land Transfer Tax

Toronto Land Transfer Tax Rebate

PST on CMHC Insurance Premium

Lawyer Fees

$2,825

Government Registration Fee's

$164

Title Insurance

Closing Cost Total

Total Cash flow for purchasing this property

Provincial Land Transfer Tax

Ontario Land Transfer Tax Rebate

Toronto Land Transfer Tax

Toronto Land Transfer Tax Rebate

PST on CMHC Insurance Premium

Lawyer Fees

$2,825

Government Registarion Fee's

$164

Title Insurance

Down Payment(%)*

* A down payment of less than 20% is permitted only for first-time home buyers purchasing their principal residence. The minimum down payment required is 5% for the portion of the purchase price up to $500,000, and 10% for the portion between $500,000 and $1,500,000. For properties priced over $1,500,000, a minimum down payment of 20% is required.

Thinking of Selling?

Find Out Your Home’s Value in Today’s Market!

No Email or Signup is required to view your home estimate.

estimate your home value

Contact Manoj Kukreja

Sales Representative, Century 21 People’s Choice Realty Inc., Brokerage
(647) 576 - 2100

Manoj profile avatar

Recent Sold Listings in Clarkson, Mississauga

Popular Cities